Historic and Listed Building recording
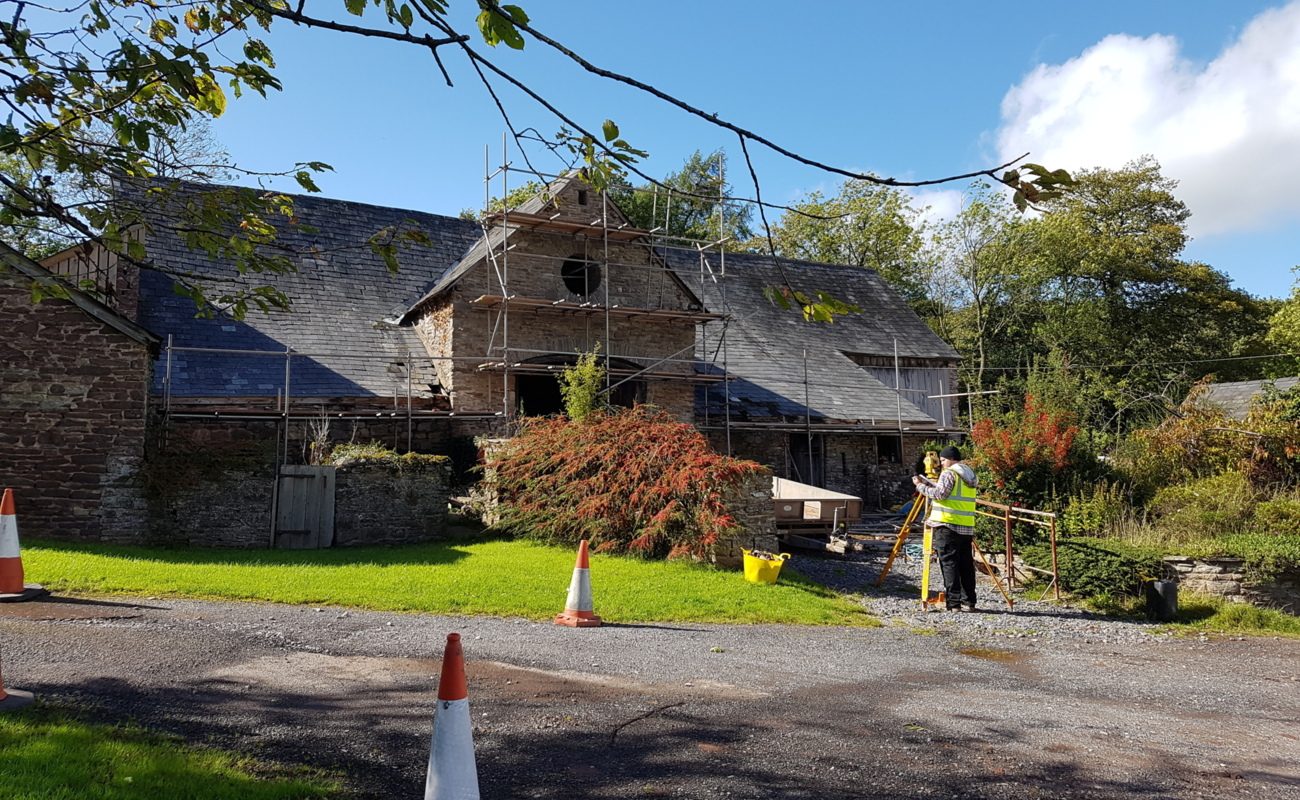
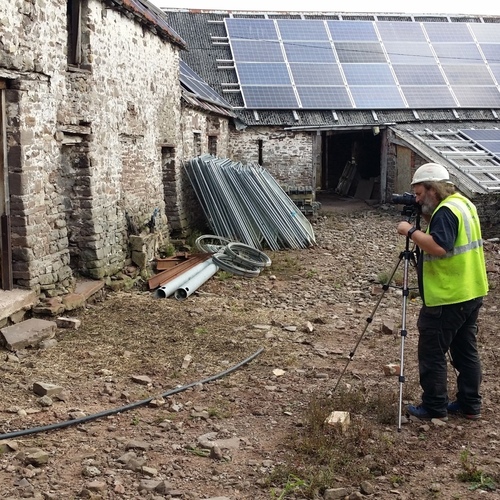
A.P.A.C. Ltd records listed buildings and other historic buildings across England and Wales. Building recording creates a lasting account of a building before it is altered, converted or demolished. It documents its layout, construction, important features and how it has changed over time.
When Might I Need Building Recording?
You may be asked to arrange building recording as part of a planning permission or listed building consent condition. For example, a record might be required before converting a barn, changing a historic house or carrying out work that will affect older parts of a building.
If you have been asked to arrange historic or listed building recording, send us your site address, planning reference and the wording of the relevant condition. We can review what has been requested and discuss the next steps.
What Do the Recording Levels Mean?
Building recording is commonly described using Levels 1–4. The level sets out how much detail is needed and is usually specified in the planning condition or agreed with the relevant archaeological or conservation advisor.
- Level 1: A basic written and photographic record of the building and its main features.
- Level 2: A more detailed description and photographic record, with measured drawings where required.
- Levels 3–4: Detailed investigation of the building’s construction, features and development over time, with the level of analysis and supporting records set by the project requirements.
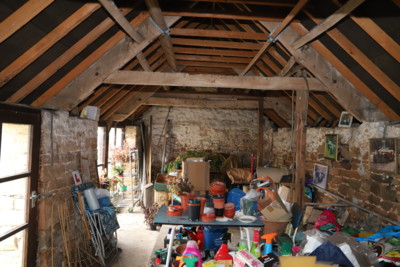
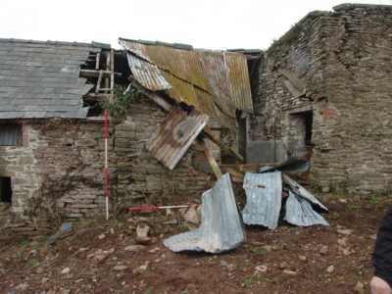
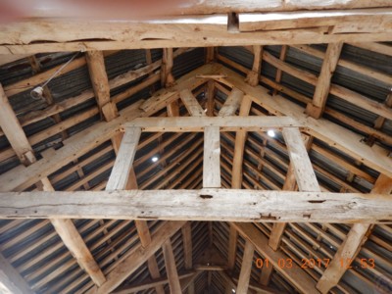
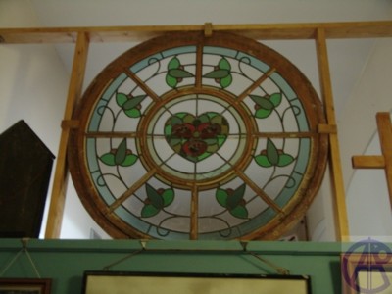
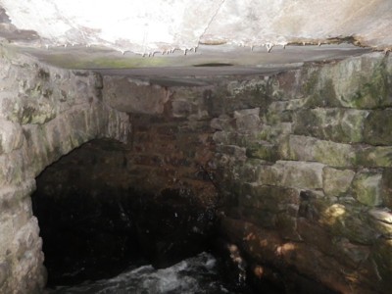
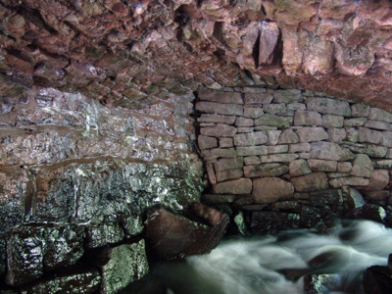
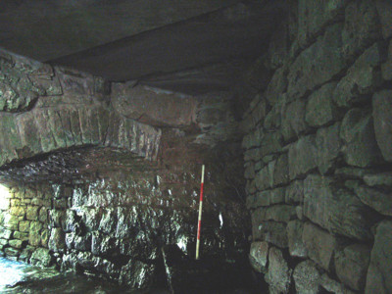
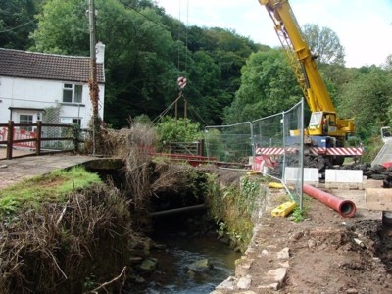
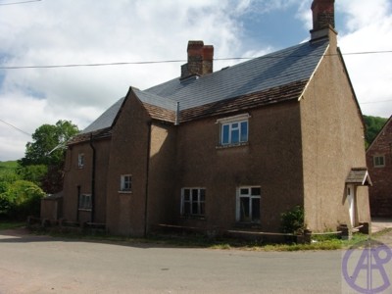
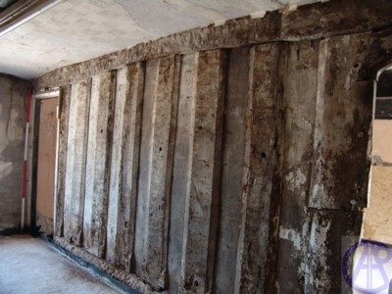
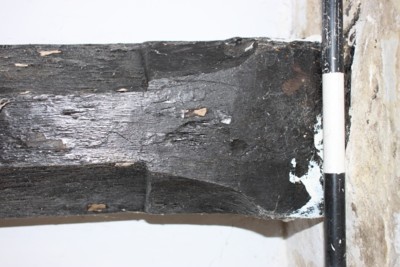
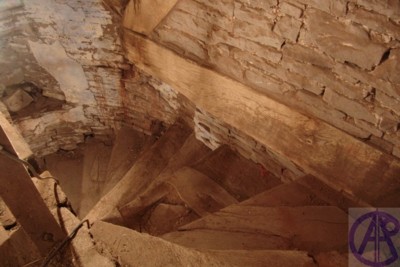
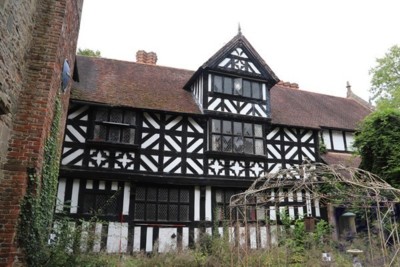
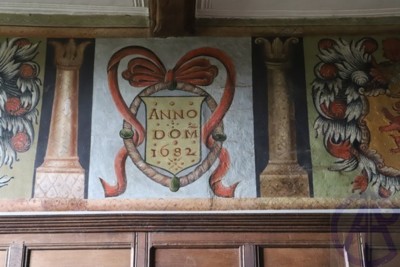
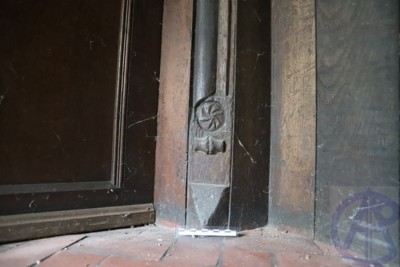
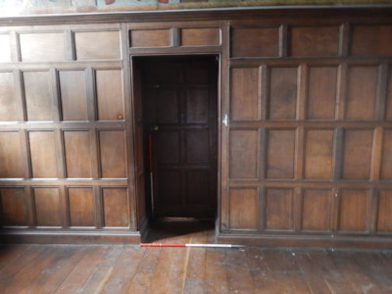
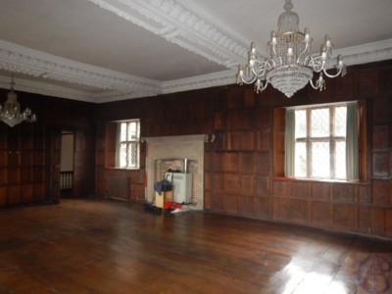
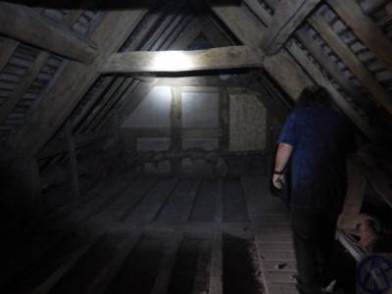
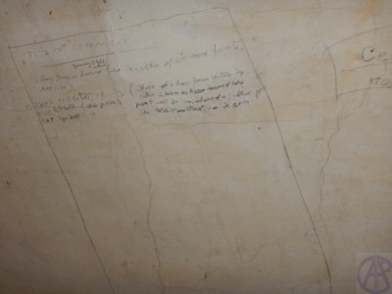
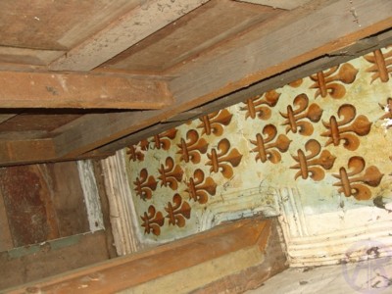
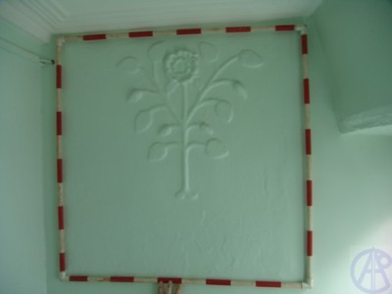
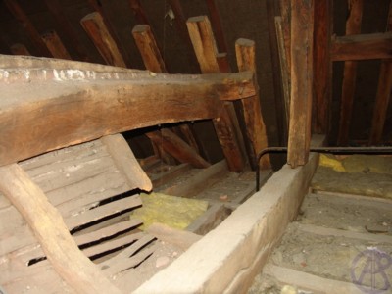
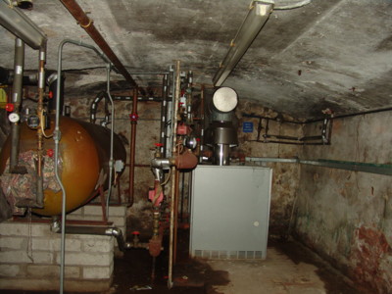
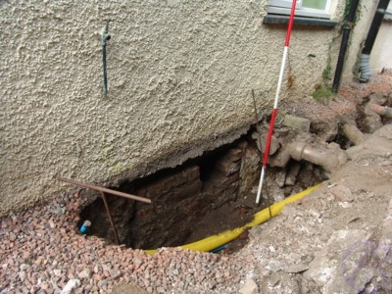
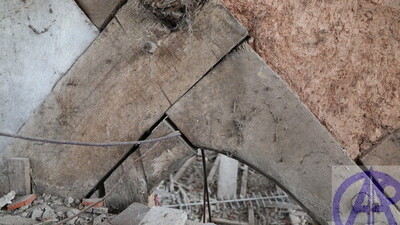
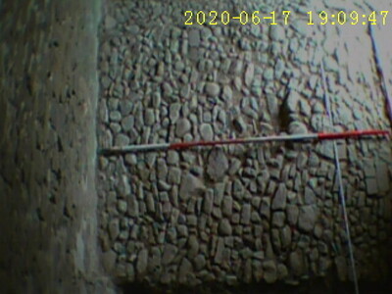
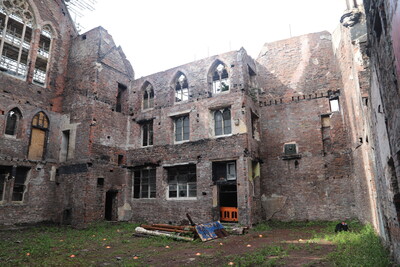
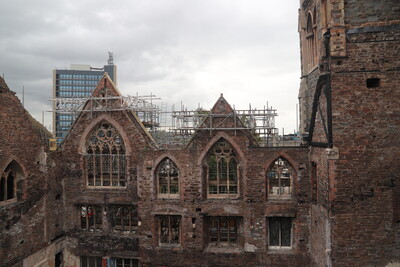
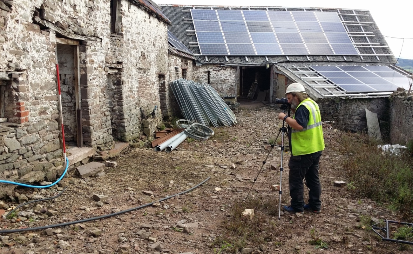
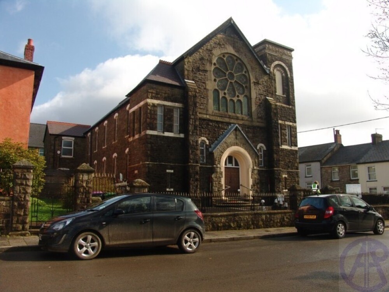
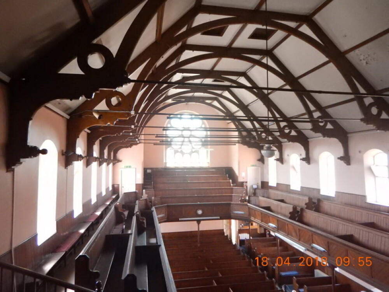
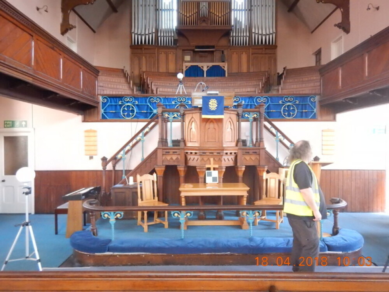
Level 3 photograph examples to the right
We work to the agreed recording level and, where required, a Written Scheme of Investigation (WSI). This is the document that sets out how the recording will be carried out. The approach is tailored to the building, since a small house, an agricultural building and a complex industrial site will each need different consideration.
How Do We Record a Building?
Recording may combine photographs, written descriptions, research and measured survey. Photographs document the outside and inside of the building, along with features that help explain its construction and history. They are labelled and linked to plans and written descriptions so they remain useful as a long-term record.
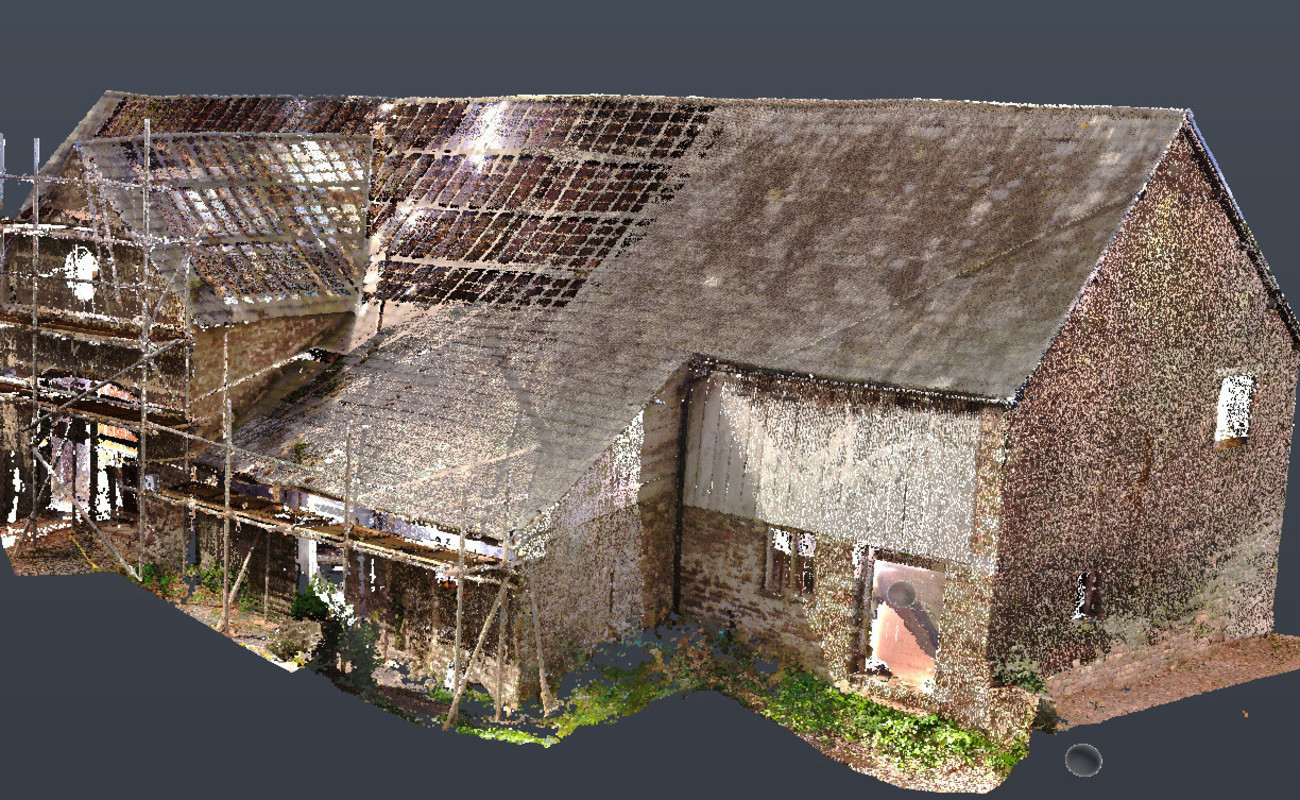
Depending on the building and the project requirements, measurements may be taken by hand or using survey equipment, including 3D laser scanning. Digital methods can be particularly useful for complex or irregular buildings, where walls have moved or bowed, or where accurate drawings are needed and suitable existing plans are unavailable.
The methods used will depend on what needs to be recorded and which parts of the building can be accessed safely.
What Will I Receive?
The main result is a building recording report containing the written, photographic and other records required for the agreed level. It can be submitted as part of the planning process and retained as a record of the building.
Where required by the project, we can also provide measured plans and elevations, digital survey data or 3D models and visualisations.
3D Scan of South Wales Barn Complex to Supplement a Building Recording